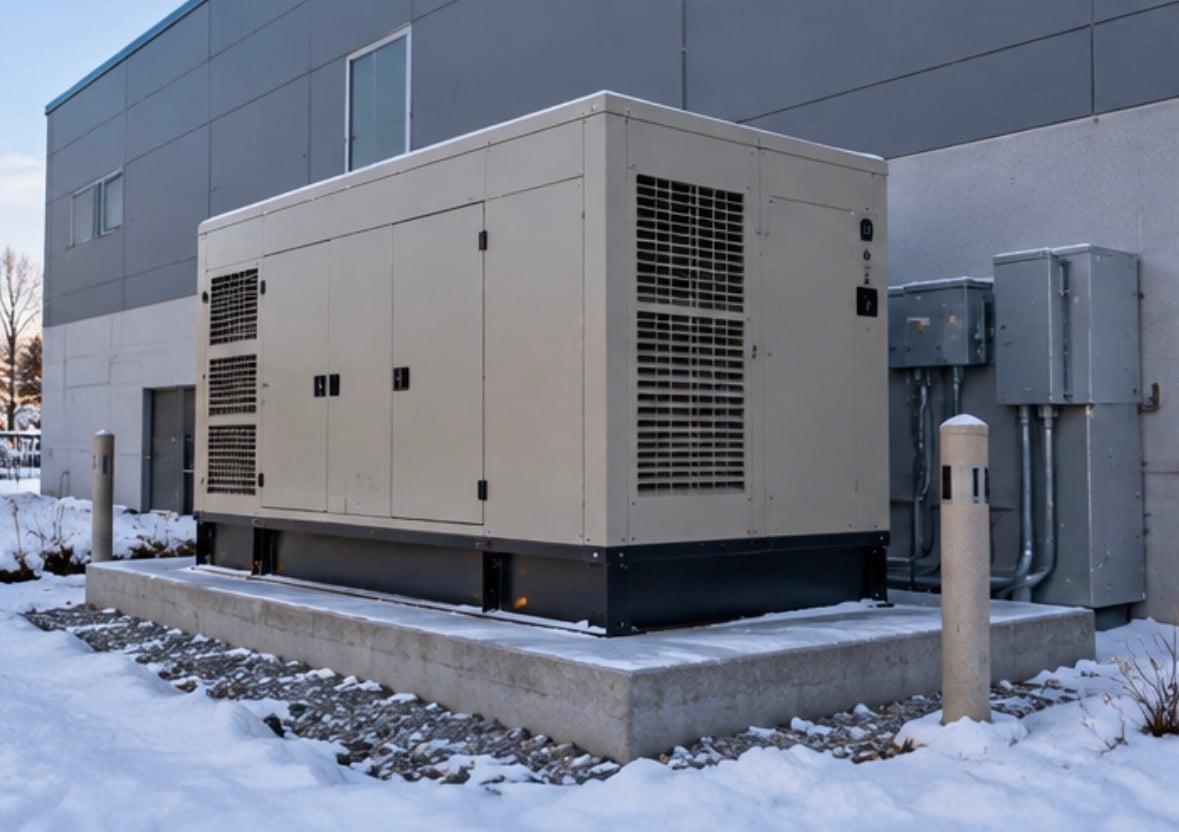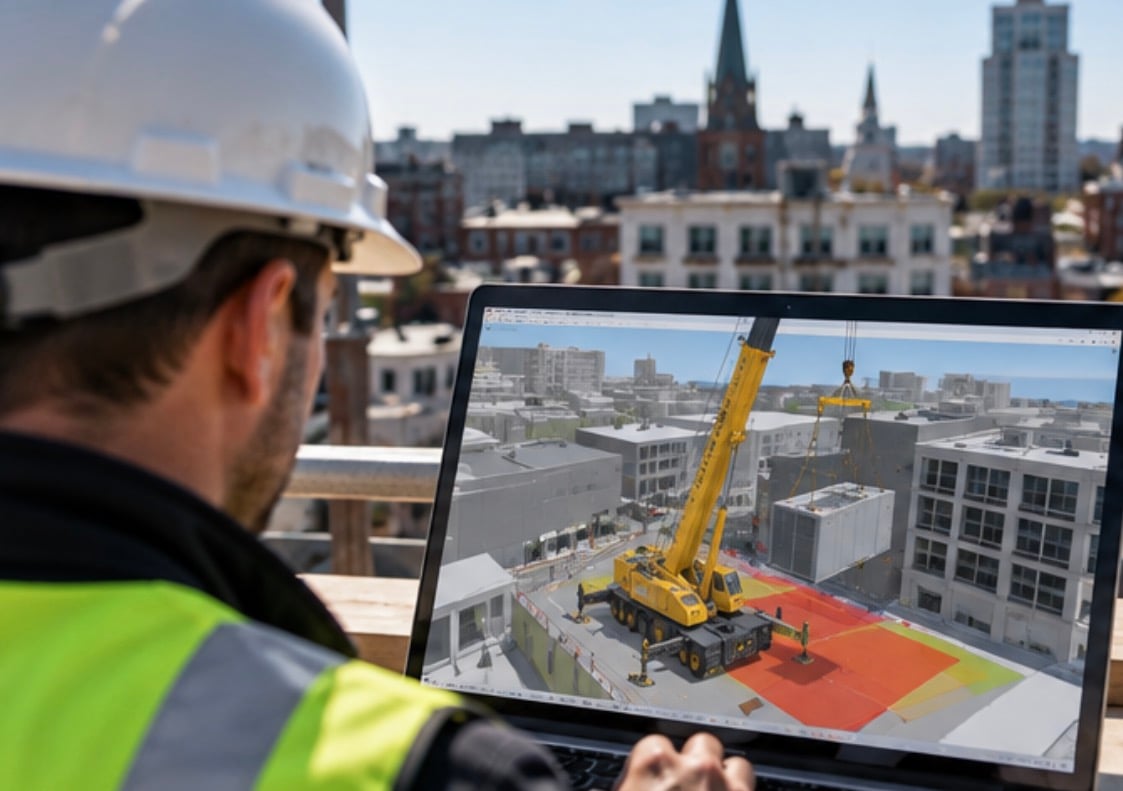
3D lift planning is a way to visualize and verify a crane operation before the crane arrives at the jobsite. Instead of relying only on a traditional lift plan, the crane, boom, outriggers, load, rigging, structures, and planned load path can be modeled together to identify clearance and positioning problems before mobilization.
For general contractors and HVAC contractors in Massachusetts, the question is not whether every lift needs 3D planning. A routine equipment pick with open staging and plenty of clearance may not justify the added cost. A rooftop generator or HVAC unit being lifted through a congested commercial site, however, may benefit from detailed modeling when one positioning mistake could delay several trades or require the crane to be rescheduled.
What Is 3D Lift Planning?

3D lift planning uses a digital model to represent the crane and the surrounding jobsite in three dimensions. The planning process can show the proposed crane position, outrigger footprint, boom configuration, load location, rigging arrangement, and the path the load will travel before reaching its final destination.
Traditional lift planning still addresses important information such as load weight, crane capacity, working radius, and setup requirements. 3D planning adds another layer by showing how those calculations interact with the physical environment. That becomes particularly useful when a crane must work around buildings, parapets, utility lines, scaffolding, trees, or other obstructions.
The purpose is not simply to create a more detailed drawing. The model should answer a practical question before mobilization: Can the planned crane setup physically complete the pick from the proposed position to the final landing area?
How Does 3D Lift Planning Work?
The process starts with accurate information about the load and jobsite. For a commercial generator or rooftop HVAC project, that can include the equipment weight and dimensions, lifting points, final placement, crane access, required working radius, lift height, and surrounding structures.
The crane and its planned configuration are then evaluated against those site conditions. The model can account for the crane’s setup location, outrigger spread, boom position, counterweight footprint, load path, and potential interference points.
A typical planning review may evaluate:
- Actual crane setup location
- Outrigger and counterweight footprint
- Working radius and boom configuration
- Generator or equipment dimensions
- Rigging and pick-point arrangement
- Boom and load clearances
- Swing and travel path
- Final landing location
The crane’s load chart remains an important part of this process. A model does not replace capacity calculations. Instead, it helps connect the capacity and configuration information with the physical geometry of the jobsite.
For example, the same rooftop unit can require a very different crane setup when the working radius increases. A longer reach can reduce available lifting capacity and may also change the boom angle, configuration, and clearance needed around the building.
How Does 3D Lift Planning Help Contractors?

The biggest benefit is finding problems before the crane is on site. If the proposed setup does not work, the project team has an opportunity to change the crane position, equipment configuration, access plan, or load path before mobilization.
For general contractors, this can make coordination easier because the crane operation can be reviewed alongside the building and site conditions. HVAC contractors can also verify that the final equipment location is practical before their installation crew is waiting for the unit to arrive.
3D planning can help identify:
| Planning Area | What It Helps Verify |
|---|---|
| Crane placement | Whether the crane fits the available space |
| Boom clearance | Whether the boom clears structures |
| Load path | Whether the equipment can reach its destination |
| Working radius | Whether the setup matches the required reach |
| Rigging | Whether pick points and sling geometry work |
| Landing area | Whether equipment can be positioned correctly |
| Site conflicts | Whether structures or equipment interfere |
This is where micro-level planning details can make a difference. A crane may have enough rated capacity but still be unable to complete the lift because the boom cannot clear a parapet or the outriggers cannot fit in the proposed setup area.
When Is 3D Lift Planning Worth the Extra Cost?
3D lift planning is generally more valuable when the consequences of a planning error are greater than the additional planning expense. The cost should be considered against the entire operation, not just the price of producing the model.
A complex commercial lift can involve crane mobilization, equipment delivery, installation crews, traffic controls, rigging, and scheduled work from several trades. If the crane arrives and cannot make the planned pick, those resources may remain idle while the project team develops another solution.
The added planning is more likely to make sense when:
- The crane has limited setup space
- The boom must reach over a structure
- Power lines are near the work zone
- The load has a long travel path
- The equipment is expensive or difficult to replace
- The rigging configuration is unusual
- The crane will work near its capacity
- A failed setup could delay multiple trades
The important point is that complexity matters more than load size alone. A relatively light HVAC unit can justify detailed planning if it must travel 90 feet over a building. A heavier load in an open yard may have a simpler setup if the crane has plenty of room and capacity.
Which Massachusetts Jobsites Benefit From 3D Planning?

Massachusetts commercial sites can present a combination of limited staging, older buildings, overhead utilities, narrow streets, and active construction areas. These conditions do not automatically require 3D planning, but they can make the additional planning more useful.
Congested Commercial and Urban Sites
Limited staging space is one of the clearest reasons to consider 3D modeling. When the crane has only a small area available for its outriggers and counterweight, a few feet of positioning can affect the entire setup.
The model can help show how the crane fits within the available footprint and whether nearby vehicles, structures, hydrants, scaffolding, or other construction equipment create conflicts. Finding that issue before mobilization is considerably easier than discovering it after the crane arrives.
Long-Reach Rooftop Lifts
Rooftop generator and HVAC lifts often require the crane to set up away from the building and reach over the roof. The crane may have the required capacity at the working radius, but the boom and suspended load still need a clear physical path.
A 50-ton crane rental, for example, may be appropriate for a particular project, but capacity alone does not determine whether the setup works. The planning question is whether the crane can also achieve the required radius, boom position, clearance, and final landing location from the available setup area.
Overhead Power Lines
Power lines introduce another layer of planning because the crane and load must maintain appropriate clearances throughout the operation. On a congested Massachusetts commercial property, utilities may influence where the crane can park and how the boom can move.
3D visualization can help the planning team understand the relationship between the crane, boom, load, and surrounding utilities. It does not replace the power-line hazard assessment, required clearances, or field verification that apply to the actual lift.
High-Value Generators and Equipment
Some commercial equipment is expensive, difficult to replace, or tied directly to a larger project schedule. A generator that is damaged during installation can create consequences beyond the equipment itself, particularly if electrical, mechanical, roofing, or commissioning work is scheduled around the installation.
In these situations, the additional planning cost can be evaluated against the potential cost of a failed or delayed lift. The objective is not to eliminate every possible problem but to identify foreseeable positioning and clearance issues before the equipment is suspended.
Complicated Rigging
A load with standard lifting points and a straightforward vertical pick may require less planning than equipment with unusual pick points or an off-center center of gravity. Rotation during the lift can also change the geometry of the operation.
3D planning can help visualize sling angles, headroom, pick-point locations, and the position of the load as it moves. This gives the planning team another way to identify potential interference before the rigging is under load.
How Do You Compare a Routine Lift With a Complex Lift?
The decision to use 3D planning should be based on the actual conditions of the lift. The table below provides a practical way for contractors to evaluate the difference.
| Factor | Routine Lift | Complex Lift |
|---|---|---|
| Staging | Open setup area | Tight or congested |
| Boom reach | Short and unobstructed | Long reach over structures |
| Load path | Clear | Multiple obstructions |
| Crane capacity | Comfortable margin | Near required capacity |
| Load | Standard equipment | High-value or difficult to replace |
| Rigging | Straightforward | Unusual pick points or rotation |
| Utilities | No nearby conflicts | Power lines or overhead hazards |
| Planning value | Standard plan may be sufficient | 3D modeling may add significant value |
A 30-ton boom truck can be a practical solution for many straightforward equipment sets when the crane can park close to the work area and the load has a clear path. That does not mean every 30-ton lift is simple. The actual radius, load, access, and surrounding conditions still determine the planning requirements.
What Should Contractors Provide for 3D Lift Planning?
The quality of a 3D model depends on the quality of the information used to build it. Contractors should provide accurate project information instead of relying on estimates that could change the planned crane configuration.
Useful information includes:
- Exact jobsite address
- Generator or equipment weight
- Equipment dimensions
- Manufacturer lifting points
- Final placement location
- Required lift height
- Estimated working radius
- Site photographs or drawings
- Available crane setup area
- Known overhead utilities
The final equipment location is especially important. Moving a generator or rooftop HVAC unit several feet can change the load path and potentially affect the crane position and radius.
Providing this information early allows the crane company to evaluate the lift before equipment is scheduled. For more involved projects, a crane lift planning process can help organize the required information and identify potential conflicts before lift day.
What Should You Verify Before the Crane Arrives?
A 3D model should be compared with current field conditions before the lift begins. Construction sites change throughout a project, and a model created weeks earlier may not reflect a newly installed fence, delivery vehicle, excavation, scaffold, or other obstruction.
Before mobilization, confirm:
- Crane configuration matches the plan
- Generator weight is accurate
- Setup area remains available
- Outrigger support is adequate
- Access route remains clear
- Boom path has required clearance
- Final landing area is ready
- Rigging matches the planned configuration
- Weather conditions remain acceptable
This final review is important even when the project has already gone through detailed planning. 3D modeling helps establish what should work, while field verification confirms that the actual site still matches the assumptions used to create the plan.
Does Every Lift Need 3D Planning?
No. Adding 3D modeling to every crane project can increase planning costs without providing much additional value. A straightforward pick with an open setup area, short working radius, clear load path, and comfortable crane capacity may be adequately addressed through a traditional lift plan.
The value increases as the margin for error decreases. If the crane has only one viable setup location, the boom must pass over a building, the load has to land in a restricted area, or the equipment is particularly difficult to replace, detailed modeling may provide information that a standard plan cannot show as clearly.
The goal should be to match the planning level to the lift. Contractors should discuss the actual site and load with the crane provider rather than automatically choosing the most detailed planning option.
Why Choose MacDonald Crane for Lift Planning in South Easton?
Complex lifts require more than selecting a crane with enough capacity. MacDonald Crane works with general contractors, HVAC contractors, and other construction professionals to review the load, working radius, access, setup area, and load path before mobilization. This planning helps identify potential conflicts while there is still time to adjust the lift.
With more than 15 years of experience, our team provides crane rental services for generators, rooftop HVAC equipment, structural steel, and other commercial projects. We also support construction lifting where accurate equipment selection and jobsite coordination are important to the operation.
If your Massachusetts project involves a tight setup, long boom reach, restricted landing area, or high-value equipment, 3D lift planning can help your team understand the proposed lift before the crane arrives. Call MacDonald Crane at (508) 238-1055 to discuss your upcoming project and determine the planning approach that fits the job.
Why Choose MacDonald Crane for 3D Lift Planning in Massachusetts?
Complex lifts require more than selecting a crane with enough capacity. MacDonald Crane works with general contractors, HVAC contractors, and other construction professionals to review the load, working radius, access, setup area, and load path before mobilization. This planning helps identify potential conflicts while there is still time to adjust the lift.
With more than 15 years of experience, our team provides 3D crane lift planning, crane rental services, and construction lifting for generators, rooftop HVAC equipment, structural steel, and other commercial projects.
If your Massachusetts project involves a tight setup, long boom reach, restricted landing area, or high-value equipment, call MacDonald Crane at (508) 238-1055 to discuss the lift and the level of planning it requires.
What Do Contractors Ask About 3D Lift Planning?
Does 3D lift planning replace a traditional lift plan?
No. 3D modeling adds a visual and geometric planning layer to the lift. Load weight, crane capacity, working radius, rigging, site conditions, and other requirements still need to be evaluated as part of the overall lift plan.
Is 3D planning useful for rooftop HVAC lifts?
It can be particularly useful when rooftop equipment must travel over parapets, roofs, structures, or other obstructions. The model can help visualize the boom and load path before the crane arrives, especially when the setup area is limited.
Does a heavier load always require 3D planning?
No. Weight is only one part of the planning decision. Working radius, crane position, access, overhead clearance, rigging, load value, and the complexity of the load path can be more important factors when deciding whether additional modeling is worthwhile.
Can 3D planning identify crane setup problems?
It can help identify potential setup conflicts involving the crane footprint, outriggers, counterweight, boom, structures, and load path. The actual ground and site conditions should still be verified before the crane is set up.
When should a contractor request 3D lift planning?
Discuss it during the early crane-planning stage, before equipment is scheduled and the site is committed to a particular setup. Early planning gives the contractor and crane company more time to adjust the crane position, access route, or lift configuration if a problem is identified.